Listing Courtesy of:  Northwest MLS as distributed by MLS GRID / Listed By: Dan Wilcynski, Windermere Real Estate Midtown; Klaus Gosma, Seattle-Lakeview
 Northwest MLS as distributed by MLS GRID / Listed By: Dan Wilcynski, Windermere Real Estate Midtown; Klaus Gosma, Seattle-Lakeview
 3245 13th Avenue W Seattle, WA 98119
Active (29 Days)
$1,079,000 (USD)
OPEN HOUSE TIMES
-
OPENSat, Aug 82:00 pm - 4:00 pm
-
OPENSun, Aug 911:00 am - 1:00 pm

Description
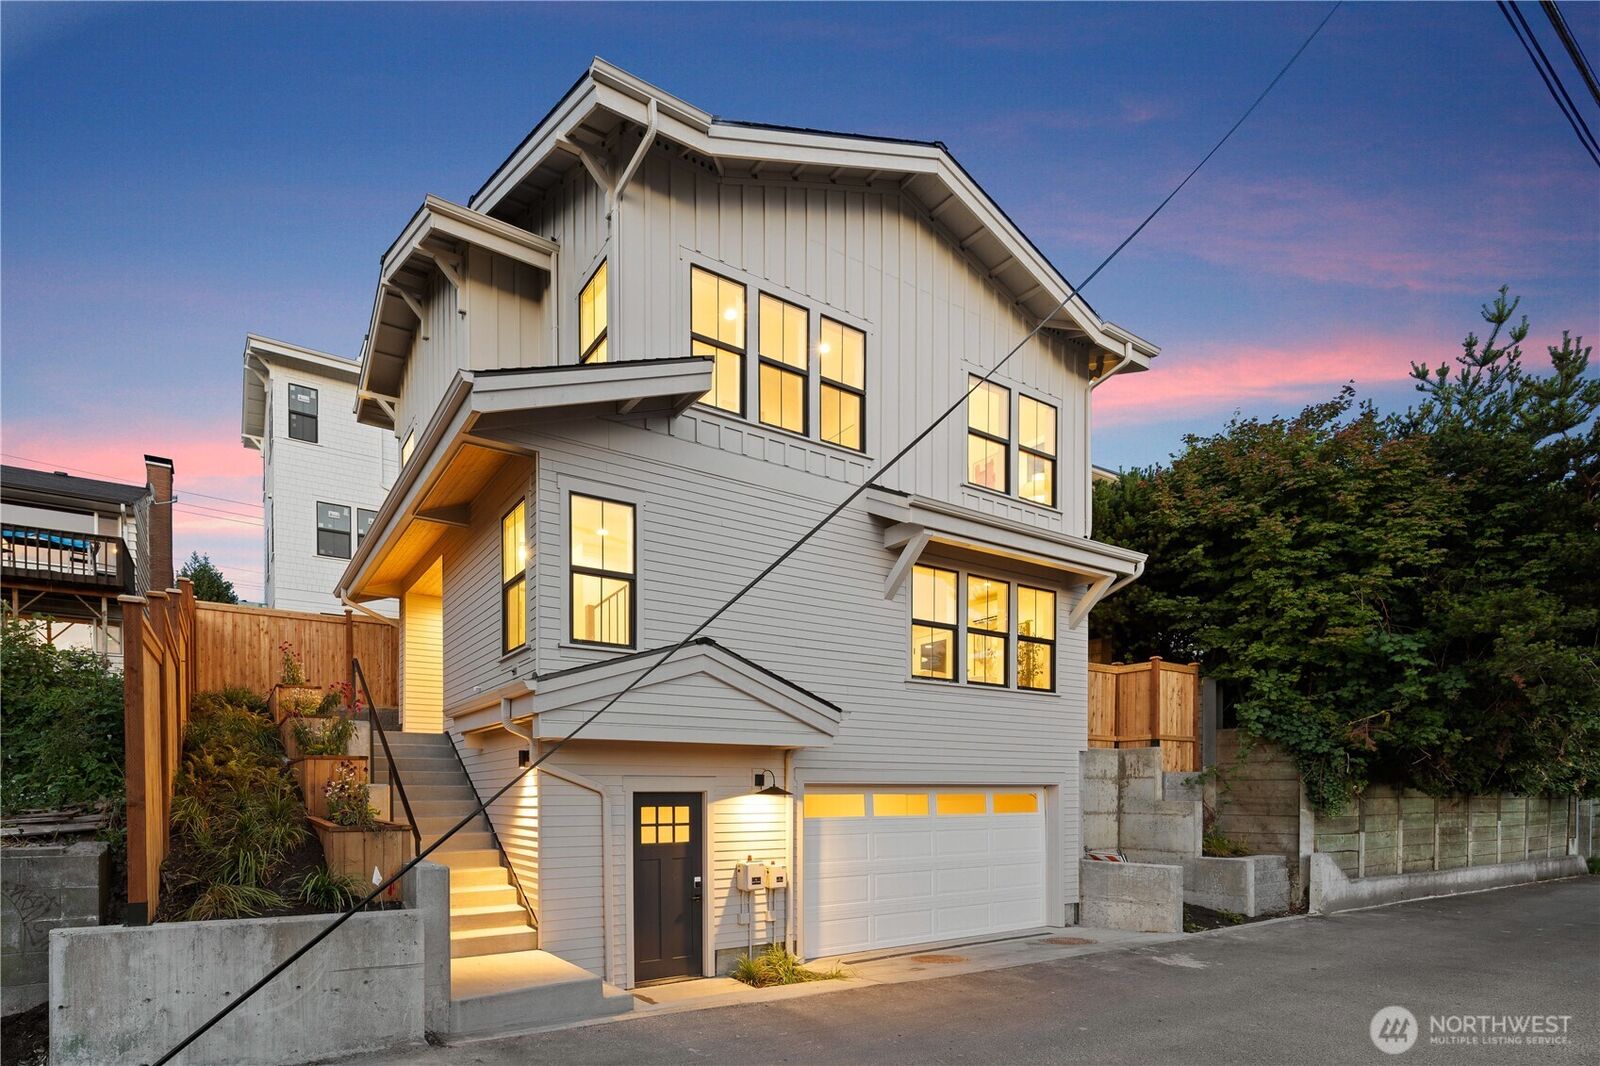
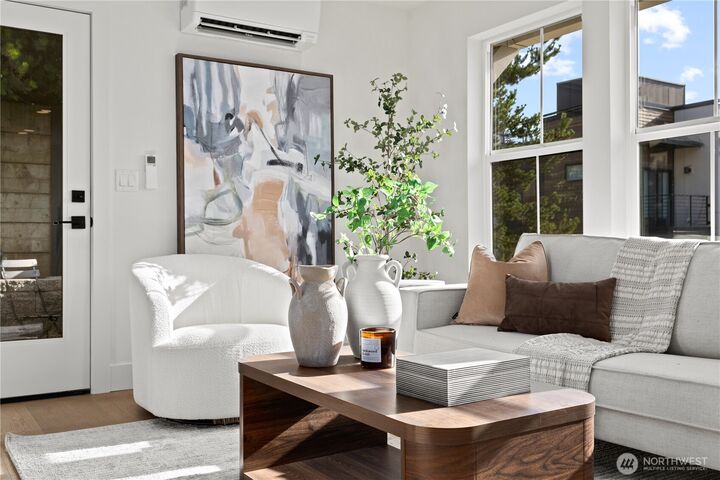
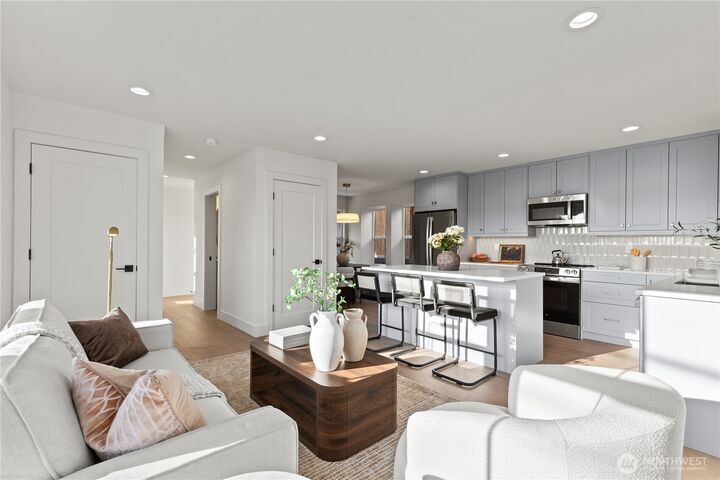
Timeless. Elevated. Unique. This brand-new standalone home by Gerry Homes, one of Seattle's premier home builders, is sure to impress. Nestled on the western slope of Queen Anne, with a rare attached two-car garage, this two-bedroom home is a stunning blend of luxury finishes and intentionality that is felt at every turn. Hardwood flooring flows throughout the main level, bathed in sunlight through large west facing windows, anchored by the epicurean kitchen and connected to dedicated dining and living spaces that open directly to the private yard. Vaulted ceilings define the upper floor bedrooms, where the primary ensuite provides a quiet start and end to your day, and the secondary bedroom is served by a full bath off the hallway. Designed with the resident in mind, you'll appreciate the simplicity of bedroom level laundry, thoughtful storage throughout, and a powder room on the main level. With a fully fenced, urban landscaped yard built for relaxing or entertaining, and an unheard of attached two car garage tucked off the alley for added privacy, the home speaks for itself. Factor in its proximity to Queen Anne Avenue's cafes and restaurants, the Interbay Athletic Complex, the brand-new Pickle at the Palms indoor pickleball facility, plus direct access to Downtown Seattle via RapidRide or north across the Ballard Bridge, this is Queen Anne living, done right.
MLS #:
2552134
2552134
Lot Size
1,600 SQFT
1,600 SQFT
Type
Single-Family Home
Single-Family Home
Building Name
A Condominium, Overlook 13th Ave
A Condominium, Overlook 13th Ave
Year Built
2026
2026
Style
2 Story
2 Story
Views
Territorial
Territorial
School District
Seattle
Seattle
County
King County
King County
Community
Queen Anne
Queen Anne
Listed By
Dan Wilcynski, Windermere Real Estate Midtown
Klaus Gosma, Windermere Real Estate Midtown
Klaus Gosma, Windermere Real Estate Midtown
Source
Northwest MLS
Last checked Aug 8 2026 at 2:48 PM GMT+0000
Northwest MLS
Last checked Aug 8 2026 at 2:48 PM GMT+0000
Bathroom Details
- Full Bathroom: 1
- 3/4 Bathroom: 1
- Half Bathroom: 1
Interior Features
- High Tech Cabling
- Dishwasher
- Microwave
- Disposal
- Refrigerator
- Dbl Pane/Storm Window
- Bath Off Primary
- Vaulted Ceiling(s)
- Water Heater
- Walk-In Closet(s)
- Dining Room
- Stove(s)/Range(s)
Subdivision
- Queen Anne
Lot Information
- Paved
- Alley
Property Features
- Fenced-Fully
- Patio
- High Speed Internet
- Fireplace: 0
- Foundation: Poured Concrete
Heating and Cooling
- Ductless
Homeowners Association Information
- Dues: $54/Quarterly
Flooring
- Carpet
- Ceramic Tile
- Engineered Hardwood
Exterior Features
- Wood
- Cement Planked
- Roof: Composition
Utility Information
- Sewer: Sewer Connected
- Fuel: Electric
School Information
- Elementary School: Frantz Coe Elementary
- Middle School: Mc Clure Mid
- High School: Lincoln High
Parking
- Attached Garage
Stories
- 2
Living Area
- 1,165 sqft
Additional Listing Info
- Buyer Brokerage Compensation: 2.5
Buyer's Brokerage Compensation not binding unless confirmed by separate agreement among applicable parties.
Estimated Monthly Mortgage Payment
*Based on Fixed Interest Rate withe a 30 year term, principal and interest only
Listing price
Down payment
%
Interest rate
%Mortgage calculator estimates are provided by Windermere Real Estate and are intended for information use only. Your payments may be higher or lower and all loans are subject to credit approval.
Disclaimer: Square footage is based on information available to agent, including County records. Information has not been verified by agent and should be verified by buyer.
Based on information submitted to the MLS GRID as of 8/8/2026 14:48. All data is obtained from various sources and may not have been verified by broker or MLS GRID. Supplied Open House Information is subject to change without notice. All information should be independently reviewed and verified for accuracy. Properties may or may not be listed by the office/agent presenting the information.